Windsor Modern — 4BR 3BA 2,501 Sq Ft Ranch
Brightview's newest design — 2,501 sq ft of contemporary single-story living with 4 bedrooms and 3 full baths.
Starting from $359,990
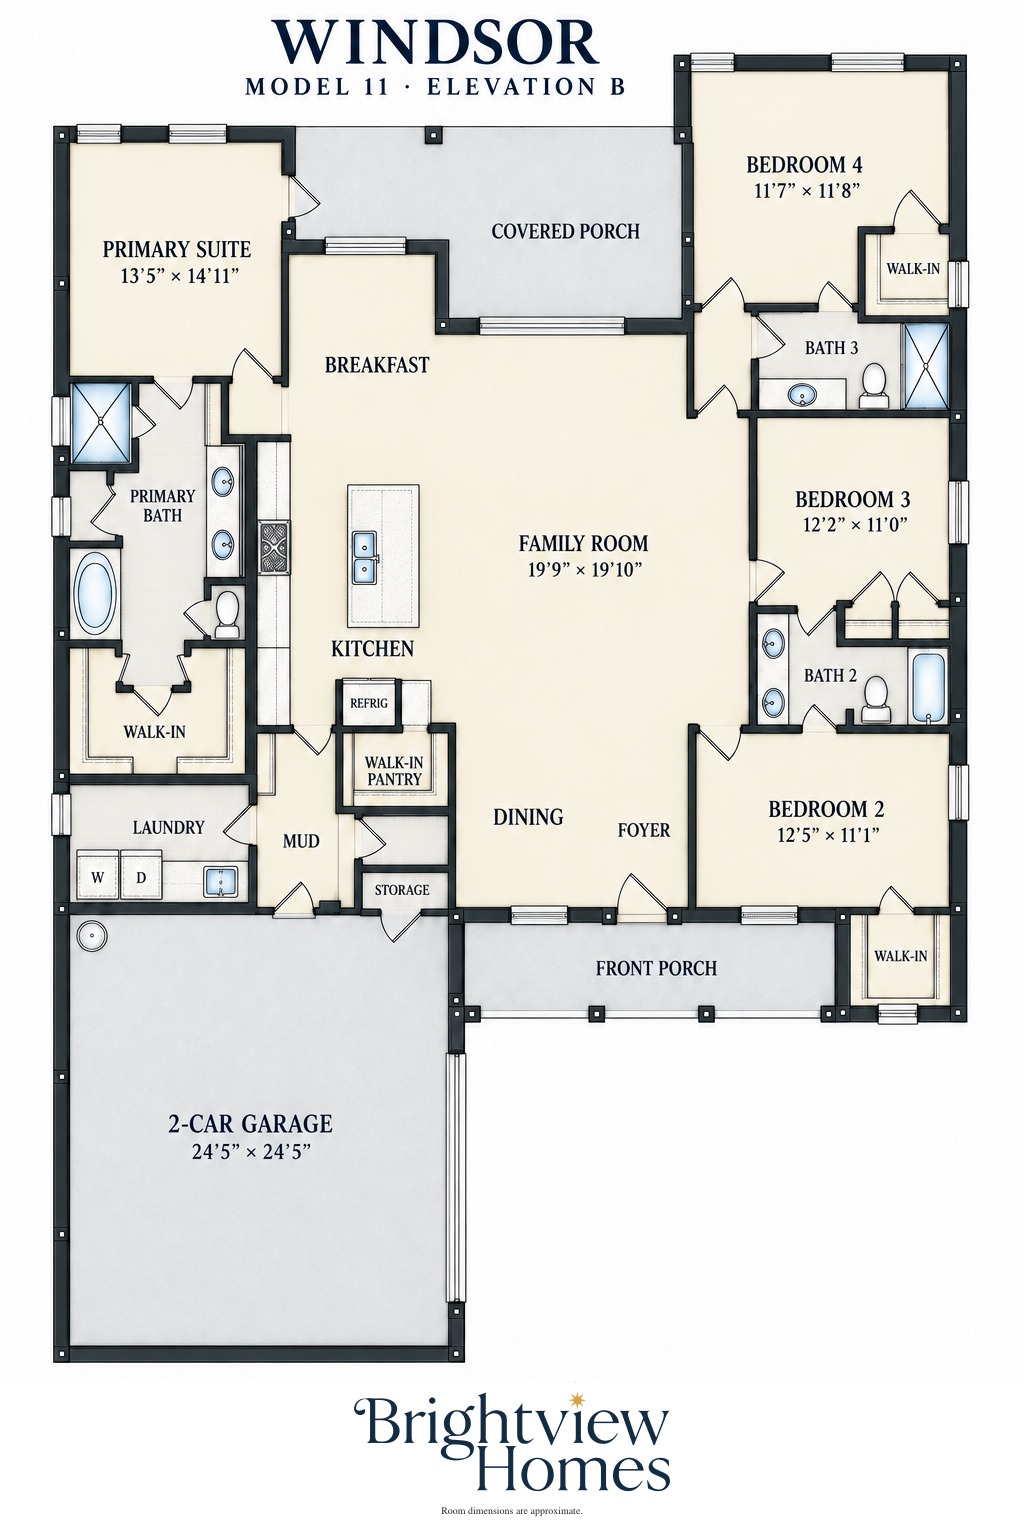
The Windsor Modern floor plan
The Windsor Modern is the newest addition to the Brightview lineup — a contemporary single-story home with 2,501 square feet, four bedrooms, and three full baths. The design centers on an open great room, kitchen, and dining core with a private owner's suite and generous secondary bedrooms. Full renderings and the final architectural plan are being completed now — contact us for early details and pre-release pricing.
What makes the Windsor Modern stand out
- Brightview's newest floor plan — clean contemporary design
- 2,501 sq ft of open single-story living
- Four bedrooms with three full baths — rare at this footprint
- Open-concept great room, kitchen, and dining core
- Renderings and full architectural plan coming soon
Rooms & layout
A quick reference of the major rooms and their approximate dimensions. See the full architectural PDF for exact specs, electrical layouts, and exterior options.
Great Room
Open concept
Kitchen + Dining
Island kitchen
Owner's Suite
Private wing
Bedrooms 2–4
Three secondary bedrooms
2-Car Garage
Direct interior entry
3,579 Sq Ft Total
2,501 sq ft living under air
Windsor Modern square footage
| Living area | 2,501 sq ft |
| Garage | 640 sq ft |
| Entry porch | 152 sq ft |
| Covered porch | 286 sq ft |
| Total area | 3,579 sq ft |
Who the Windsor Modern works best for
Buyers who want Brightview's most contemporary look — modern single-story living with the space of our premium plans. Ask about pre-release availability.
Where Brightview builds the Windsor Modern
The Windsor Modern is available as a scatter-lot build across all 8 Central Florida counties Brightview serves. These cities are where it's been most popular:
Common questions about the Windsor Modern
How much does the Windsor Modern floor plan cost?+
The Windsor Modern starts at $359,990 for the base floor plan. That includes Brightview's standard finish package (quartz kitchen, wood-look flooring, stainless appliances, impact-rated windows where required, covered rear lanai), but does not include lot cost, site prep, impact fees, or structural options. We'll give you an itemized quote specific to your lot and selections at consultation.
Can I modify the Windsor Modern floor plan?+
Yes, within reason. The Windsor Modern offers structural options including extended lanais, alternate garage configurations, and in some elevations a bonus room. Larger modifications — moving load-bearing walls, changing the overall footprint, adding a second story to a Ranch plan — are possible but require a custom-plan review and usually add both cost and timeline. We'll quote honestly on any change.
How big of a lot do I need to build the Windsor Modern?+
The Windsor Modern is a 2,501 sq ft Ranch home with a 2-car garage. For a standard elevation, we typically recommend a minimum lot width of 50–60 feet and a buildable depth sufficient for the home footprint plus setbacks, driveway, and a covered rear lanai. Every county and HOA has different setback requirements — send us your parcel and we'll confirm fit in a free feasibility review.
What exterior styles are available for the Windsor Modern?+
The Windsor Modern is available in multiple Brightview exterior styles — typically Craftsman, Florida Traditional, Modern Farmhouse, and Coastal, with Mediterranean available on larger plans. Each exterior shares the same floor plan but varies the roofline, window proportions, porch details, and siding package. You can pick the style that fits your neighborhood and HOA architectural guidelines.
How long does it take to build the Windsor Modern?+
A typical Windsor Modern build runs 8–12 months from signed contract to keys. Breakdown: feasibility and plan review (3–5 weeks), permit application and approval (6–12 weeks depending on county), site prep and foundation (3–4 weeks), vertical construction (4–6 months for a single-story home), and final inspections and CO (2–4 weeks). Polk and Volusia typically permit fastest; Orange and Seminole take longer.
Ready to build the Windsor Modern?
Get a realistic, itemized quote — no obligation. We'll walk through lot, exterior, and finish options.